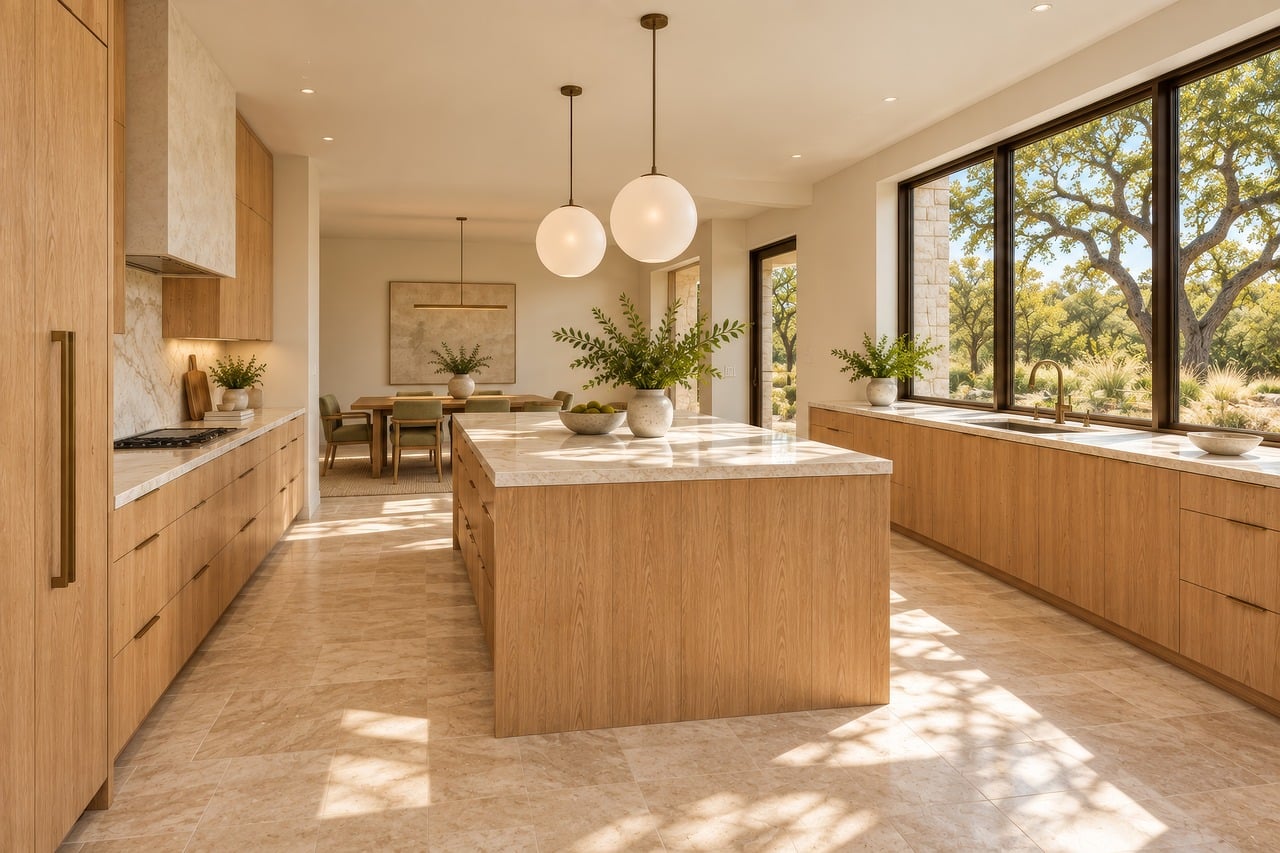
A slab is not a product the way a carton of tile is a product. It is one piece of quarried stone, or one pressed sheet of engineered material, with its own direction, its own thin places, and a pattern that exists nowhere else on earth. A kitchen gets cut out of it the way a jacket gets cut out of cloth, and whoever lays out the pieces makes a set of decisions that cannot be taken back once the saw moves.
Most homeowners picture the shop as a mechanical step between choosing a stone and owning a counter. Somebody measures, somebody cuts, a truck shows up. The measuring is the easy part. Most of what gets called surface fabrication is really layout work: deciding which region of the slab becomes the island, where a seam falls, which way the veining runs across the room, how the sink opening sits relative to the pattern, and what becomes of the material left over. A tape measure answers none of that.
The decisions also happen in a specific order, and each one closes doors behind it. Choosing a material narrows which thicknesses and edge treatments are available, the template fixes the geometry, and the layout drawing fixes everything else. By the time anybody is standing in your kitchen with a slab in their hands, the interesting choices were made a week or two earlier by somebody you probably never met. Reading the stage you did not see is the single best way to end up with a counter that looks intentional rather than merely installed.
A slab has a top end, a bottom end and a direction
Natural stone comes off a block in sequential sheets, which is why slabs from one block look like siblings and slabs from different blocks of the same named stone can look like strangers. Within a single slab, the veining usually runs in one dominant direction, flowing from one end toward the other, sometimes tightening into a heavy band at one edge.
That directionality is the whole game. Run the veining along the length of a counter and the room reads calm and long. Run it across the run and the same stone reads busy and chopped. Put the heavy band at the back of the deck where the backsplash hides half of it, and you have paid for a feature you cannot see. Put it along the front edge of an island and it becomes the thing people notice from the doorway.
Engineered quartz and sintered surfaces are more forgiving, because the pattern is printed or layered deliberately and repeats more evenly from sheet to sheet, though the heavily veined designs made to imitate marble have a direction too, and the good shops treat them the same way they treat stone.
What the template appointment actually captures
Templating is measuring, but it is measuring after the cabinets are set and level, because the shop is recording the room as built rather than the room as drawn. A digital template uses a laser unit on a tripod or a jointed arm, taking points along the back wall, the cabinet faces, the appliance openings and the corners, and the result is a file rather than a sheet of plywood patterns.
What it records that a drawing never does: walls that are not straight, corners that are not ninety degrees, a cabinet run that climbs an eighth of an inch over twelve feet, a window stool that drops lower than the plan said, and the real position of the stub-outs. The Lakewood tract houses, seventy years into their settling and usually two or three remodels deep, supply every one of those generously.
Two things are worth having right before the templater arrives. The sink and the cooktop should be on site, in their boxes, because the shop cuts to the actual unit and not to a specification sheet that the manufacturer quietly revised. And any faucet or soap dispenser that needs a deck hole should be chosen, since the hole count and spacing go on the same drawing.
The layout drawing is the approval that matters
A week or so after the template, a good shop sends back a drawing: your counter pieces nested on a photograph or scan of the actual slabs you reserved. This is the document to slow down on. Everything else in the project has a second chance. This one does not.
Where the seam lands
Almost no kitchen comes out of one piece. Slabs have a finite size, corners exceed it, and a piece has to be carryable. So the question is never whether there is a seam, only where.
Good seam positions share a logic. Behind or beside a sink cutout, where the opening already interrupts the surface. At an inside corner, where the eye expects a break. On the short leg of an L, away from the main sightline. Bad positions are equally predictable: across the middle of a long open run, directly in front of the range where the cook stands, or through a narrow strip of material that will be fragile for its whole life.
Which part of the slab goes where
Nesting is the shop deciding which rectangle of the slab becomes which piece. The island usually deserves first claim on the best area, because it is seen from every side and nothing sits on top of it. The sink run can afford the more ordinary passage, because a sink, a faucet, a dish rack and a window will take up most of it anyway.
If two pieces meet at a seam and both carry visible veining, ask whether the veins are being matched across the joint or merely butted. Matching costs yield, since the two pieces have to come from adjacent areas of the slab, and some shops will do it as a matter of course while others will only do it if asked.
Yield, and why one slab is rarely one kitchen
Slab size varies, and the usable area is always less than the stated dimensions, because the outer few inches can carry handling damage and the corners are often clipped. Then the shapes you need are rectangles that do not tile neatly, and anything cut for vein matching wastes more.
So a modest kitchen regularly needs more material than the raw arithmetic suggests, and the honest shops say so before anyone commits. The number to ask for is not square footage alone but how many slabs are being reserved and how much of each one your job uses. Where the answer is one and a half, the other half matters to you, because you paid for it.
That leftover is where small projects come from. The original kitchens in Lakewood are mostly compact early nineteen fifties tract layouts with a short counter run, so a job there often leaves enough material for a hall bathroom vanity, a laundry room top or a pair of window stools in the same stone. Agree in writing whether the offcuts are yours, whether the shop will hold them, and for how long. Remnant shelves fill up, and a piece you assumed was reserved can quietly become somebody else's vanity.
Cutouts, edges and the details decided on paper
The sink opening is cut at the shop, not on site, and its shape follows the mounting style. An undermount opening gets a polished inside edge, since you will see and touch it every day, and the relationship between the stone edge and the sink rim is a deliberate choice: slightly overhanging the bowl, flush with it, or set back to reveal a sliver of the rim. Each one cleans differently and each one has to be specified.
Faucet holes, air switch holes and soap dispenser holes are drilled from the same drawing. A hole in the wrong place is not a repair, it is a new piece.
Edge profile is the other decision made on paper. A straight eased edge reads modern and shows the true thickness. A profile with curvature softens the front and hides small chips better. A built up edge, where a strip is laminated underneath to make a thin slab look like a thick one, is a legitimate technique, and the question to ask is where the glue line sits and how visible it will be in daylight. A mitered apron takes it further, folding the face down so the counter appears solid through its depth, and it demands a shop that is confident in its mitering, because a misaligned miter on a bright stone is permanent.
What to settle before you sign the drawing
Walk the kitchen with the layout in hand, not at a desk. Stand where you stand when you cook and check what the veining does from there. Look at the seam position from the doorway. Check that the overhang on the island matches what the seating plan needs and that the dishwasher opening clears.
Then confirm the small print: the number of slabs reserved, who owns the offcuts, whether the veining is being matched at the seam, the edge profile on every piece including the island ends, the hole count and the drilling positions, and the sink reveal.
Approving that drawing is the moment the kitchen becomes real. Everything after it is skilled execution of choices already made, and the shop that walks you through those choices carefully is doing the most valuable part of its job before a single tool touches the stone.